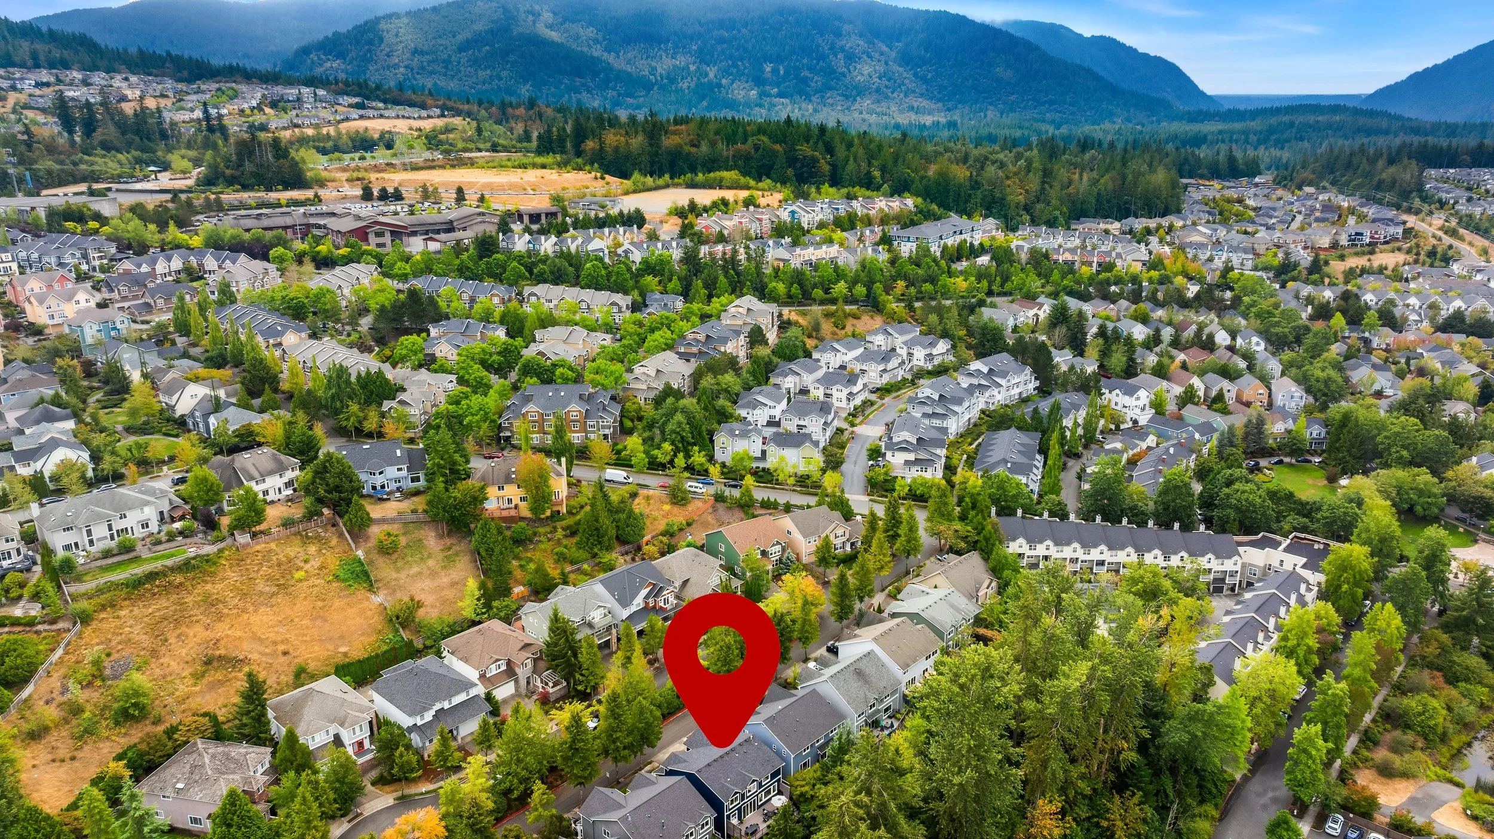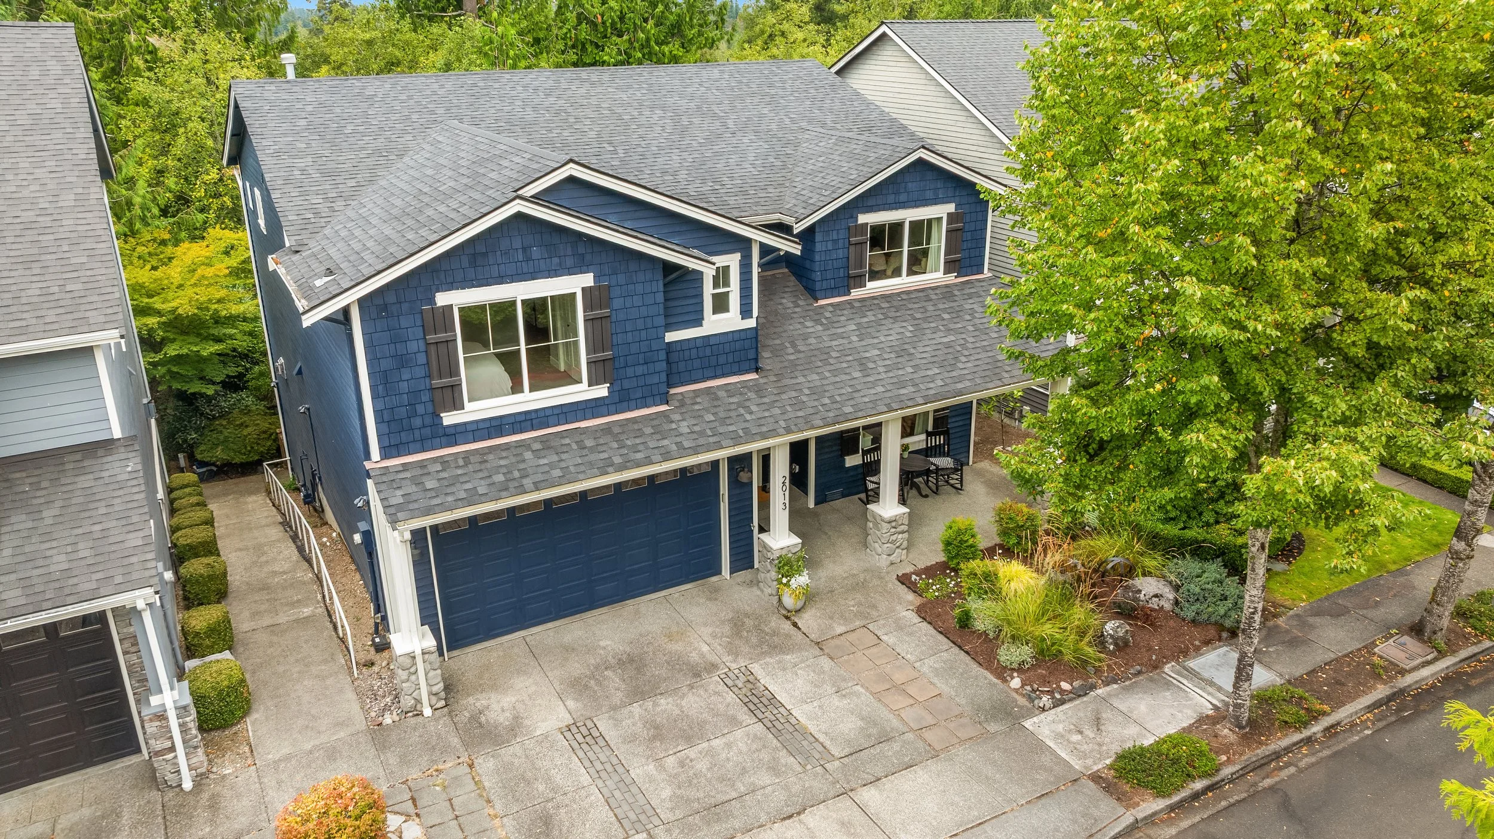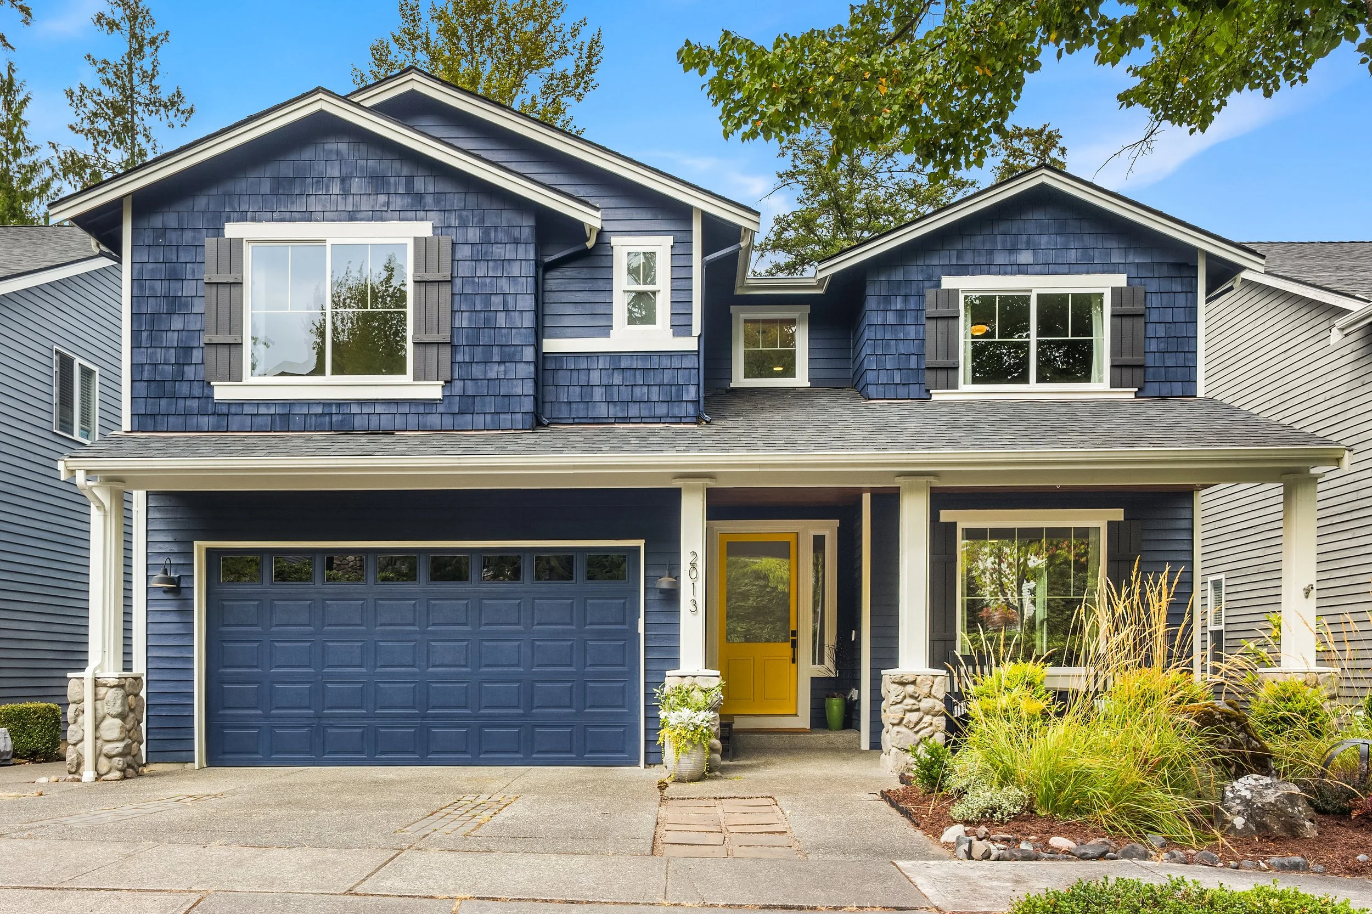
2013 16th Ct NE, Issaquah, WA 98029
5 Bedrooms | 3.5 Bathrooms | 3,920 Sq Ft
$1,995,000
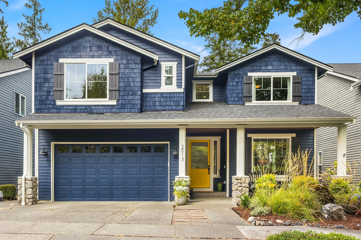
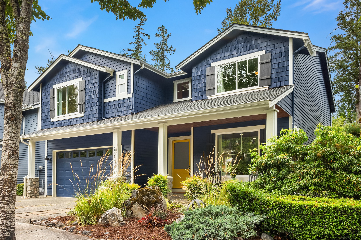
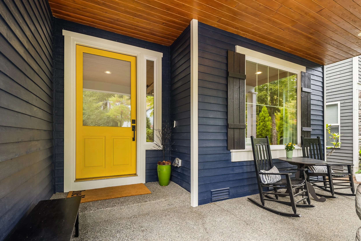
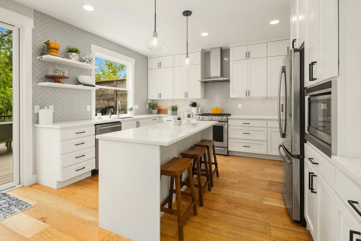
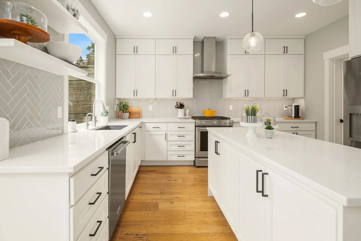
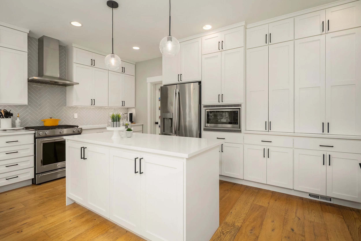
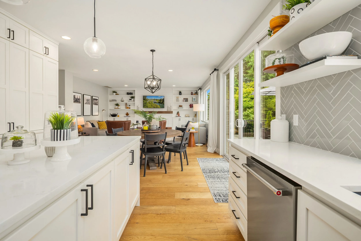
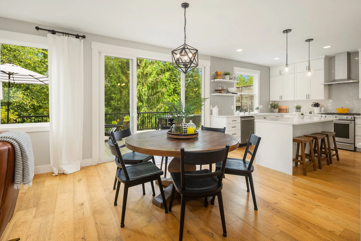
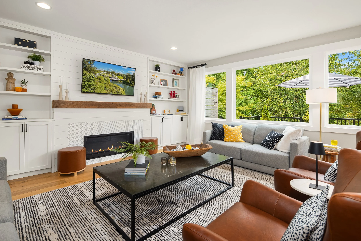
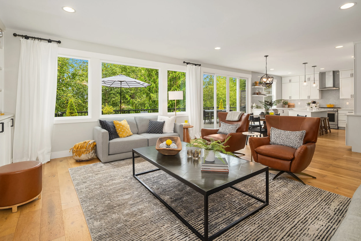
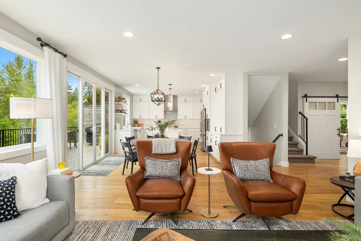
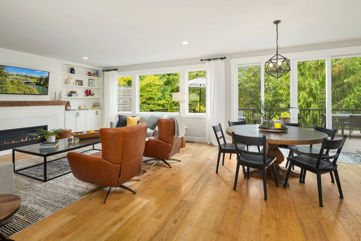
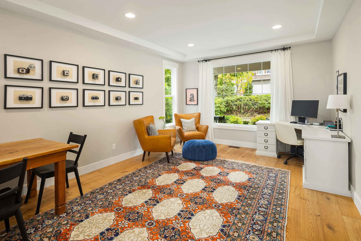
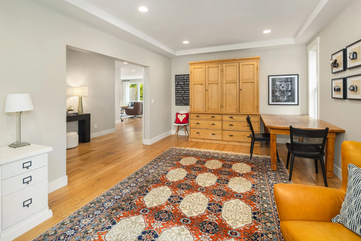
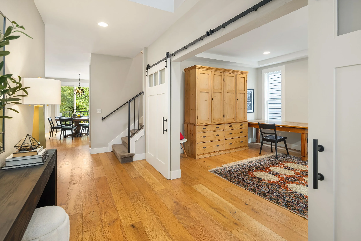
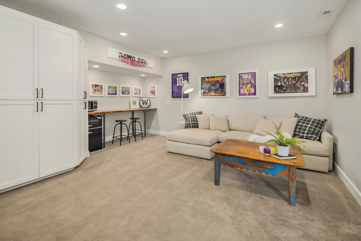
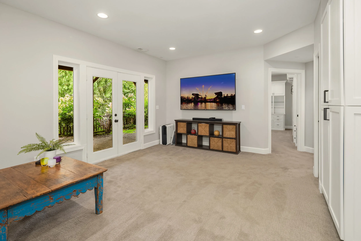
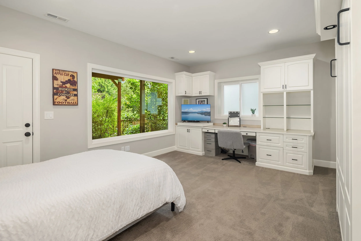
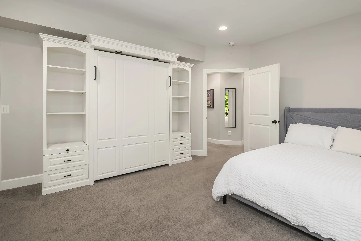
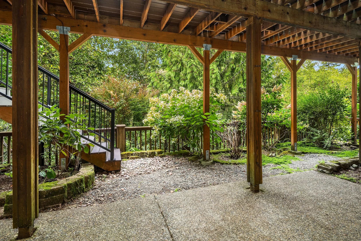
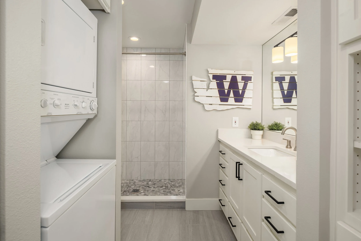
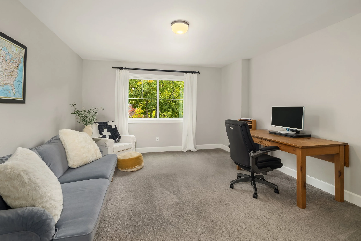
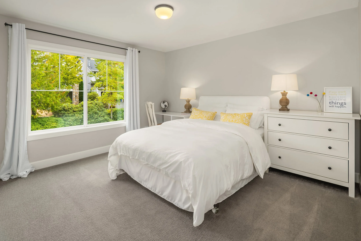
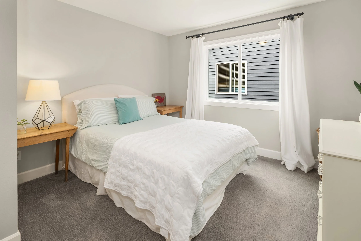
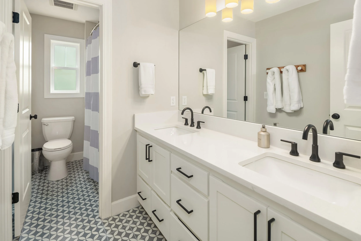
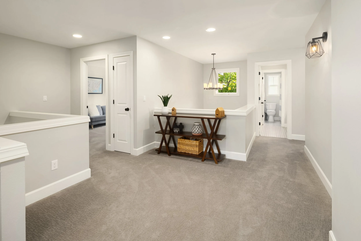
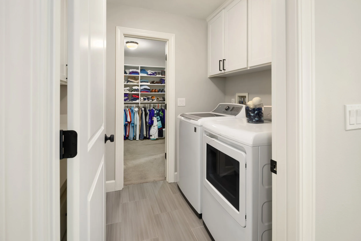
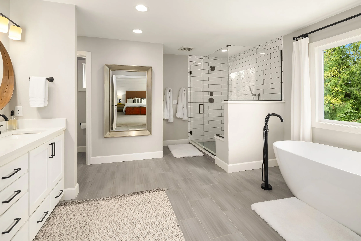
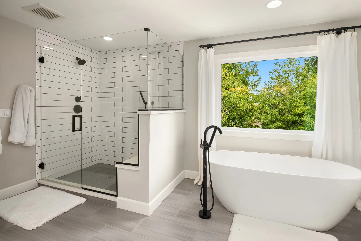
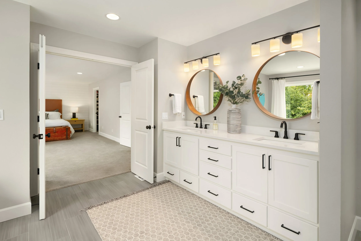
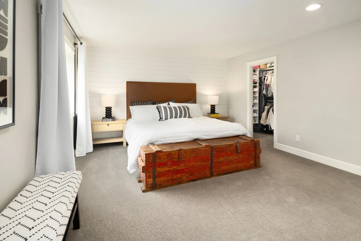
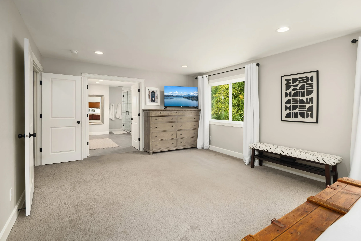
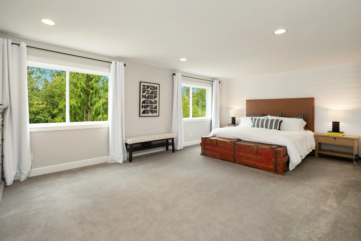
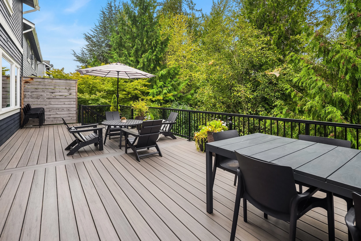
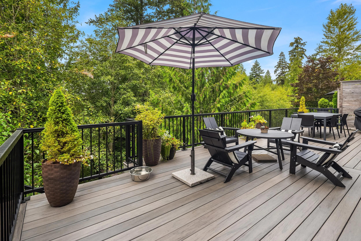
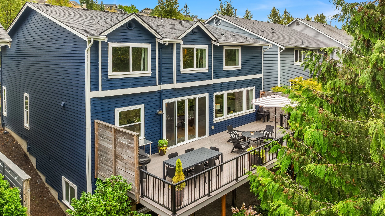
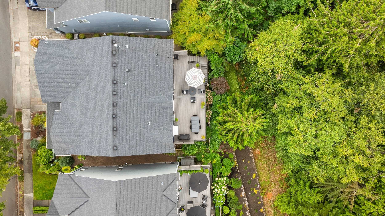
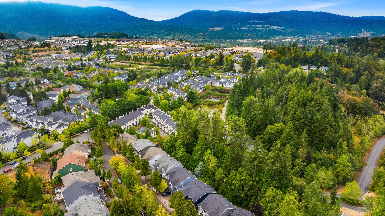
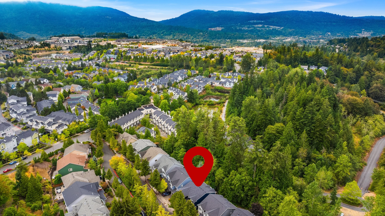
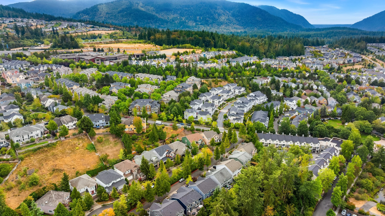
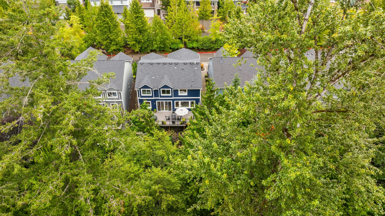
A Joyful Greenbelt Retreat with style and space. From the cheerful yellow front door to the west-facing greenbelt setting, this home has an inviting energy from the moment you arrive. Open-concept living spaces filled with natural light & connected seamlessly to a spectacular 532 sq ft custom composite deck that spans the entire length of the home, creating an exceptional indoor-outdoor living experience. The remodeled custom kitchen is hip yet timeless, featuring new cabinetry, quartz countertops, stylish backsplash, new appliances, & an impressive walk-in pantry with custom built-ins. Large slider and windows bring the outdoors in, while distressed wide-plank flooring adds warmth and character. A gas fireplace framed in penny tiles and flanked by built ins. The main level also offers a versatile den/office or formal dining room—perfect for working from home, entertaining, or simply a space that fits your lifestyle. Upstairs, the oversized primary suite is a true retreat. The massive, remodeled 5-piece bath is light, stylish, and luxurious, with a large walk-in shower and freestanding soaking tub. Two walk-in closets provide exceptional storage, and one connects directly to the laundry room—a thoughtful feature that makes everyday life just a little easier. Three additional bedrooms plus a full remodeled bathroom upstairs. The lower level adds even more flexibility with a 5th bedroom, bonus room, second laundry & 3/4 bath. New roof, furnace, windows, & new water heater.